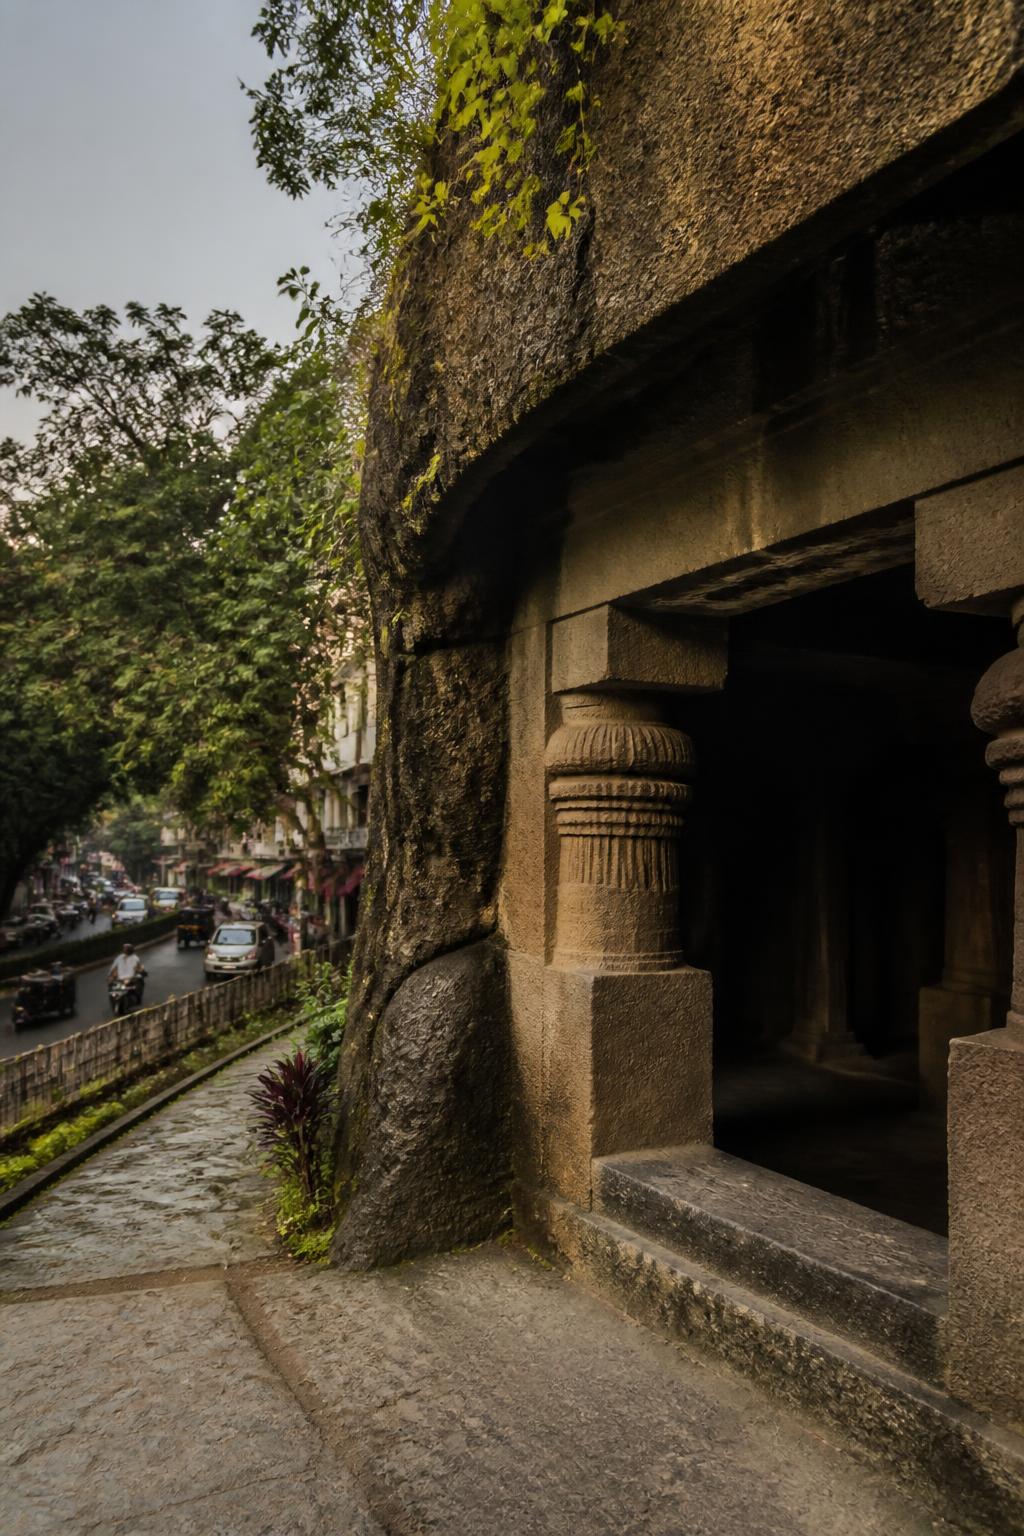
A cave temple beside the daily rush
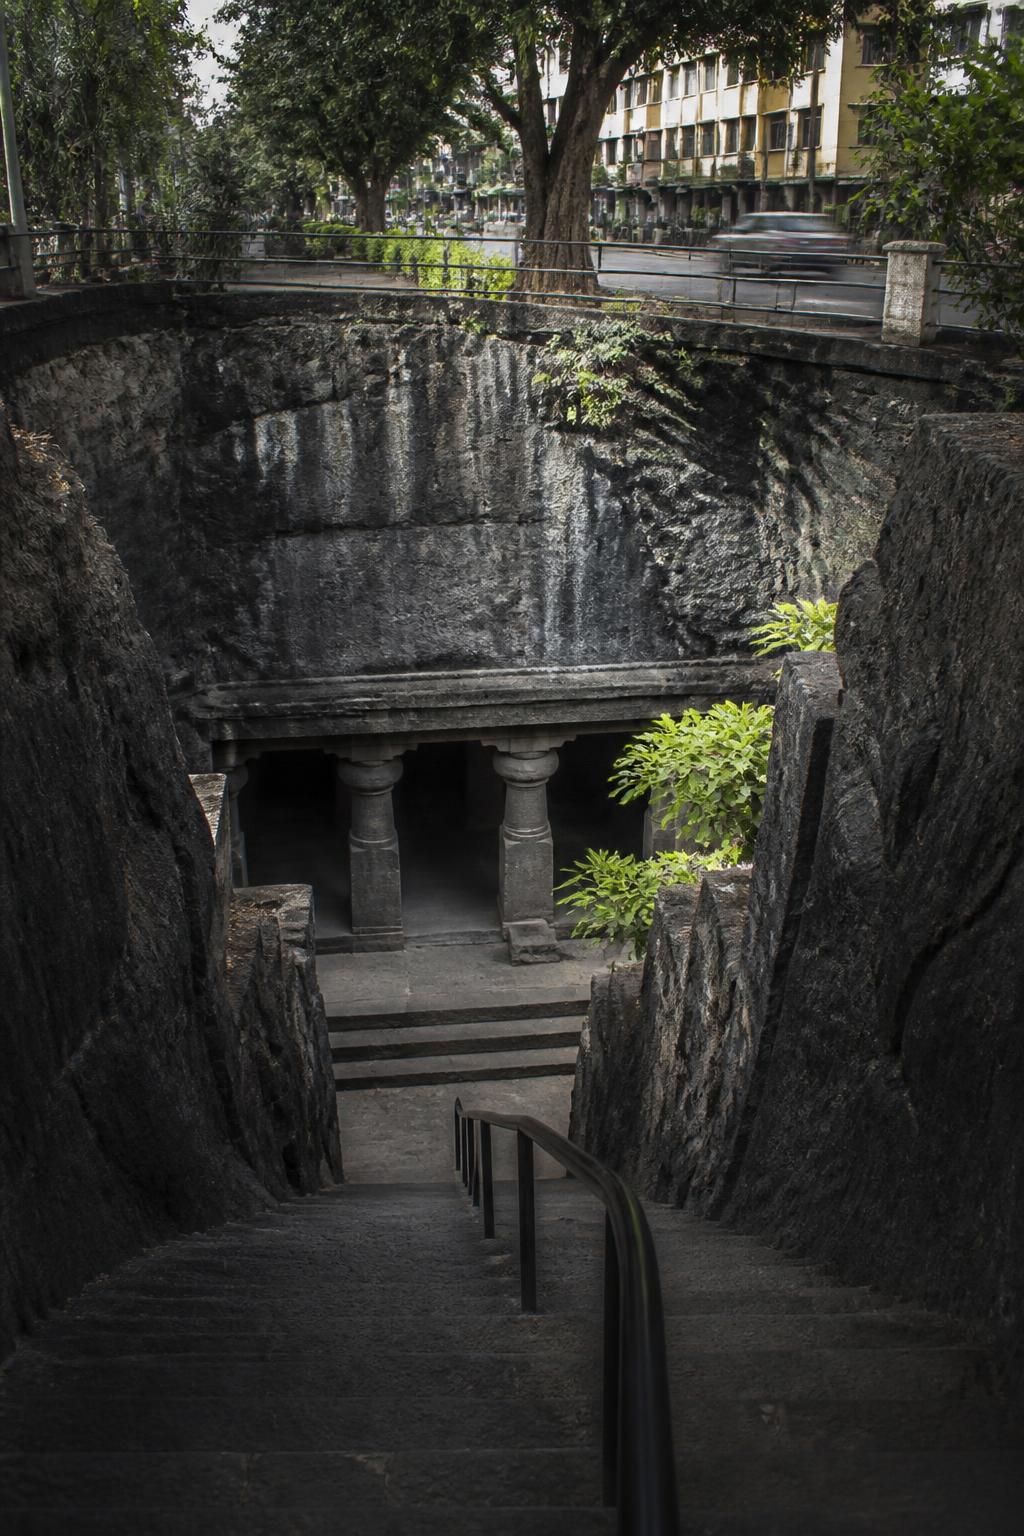
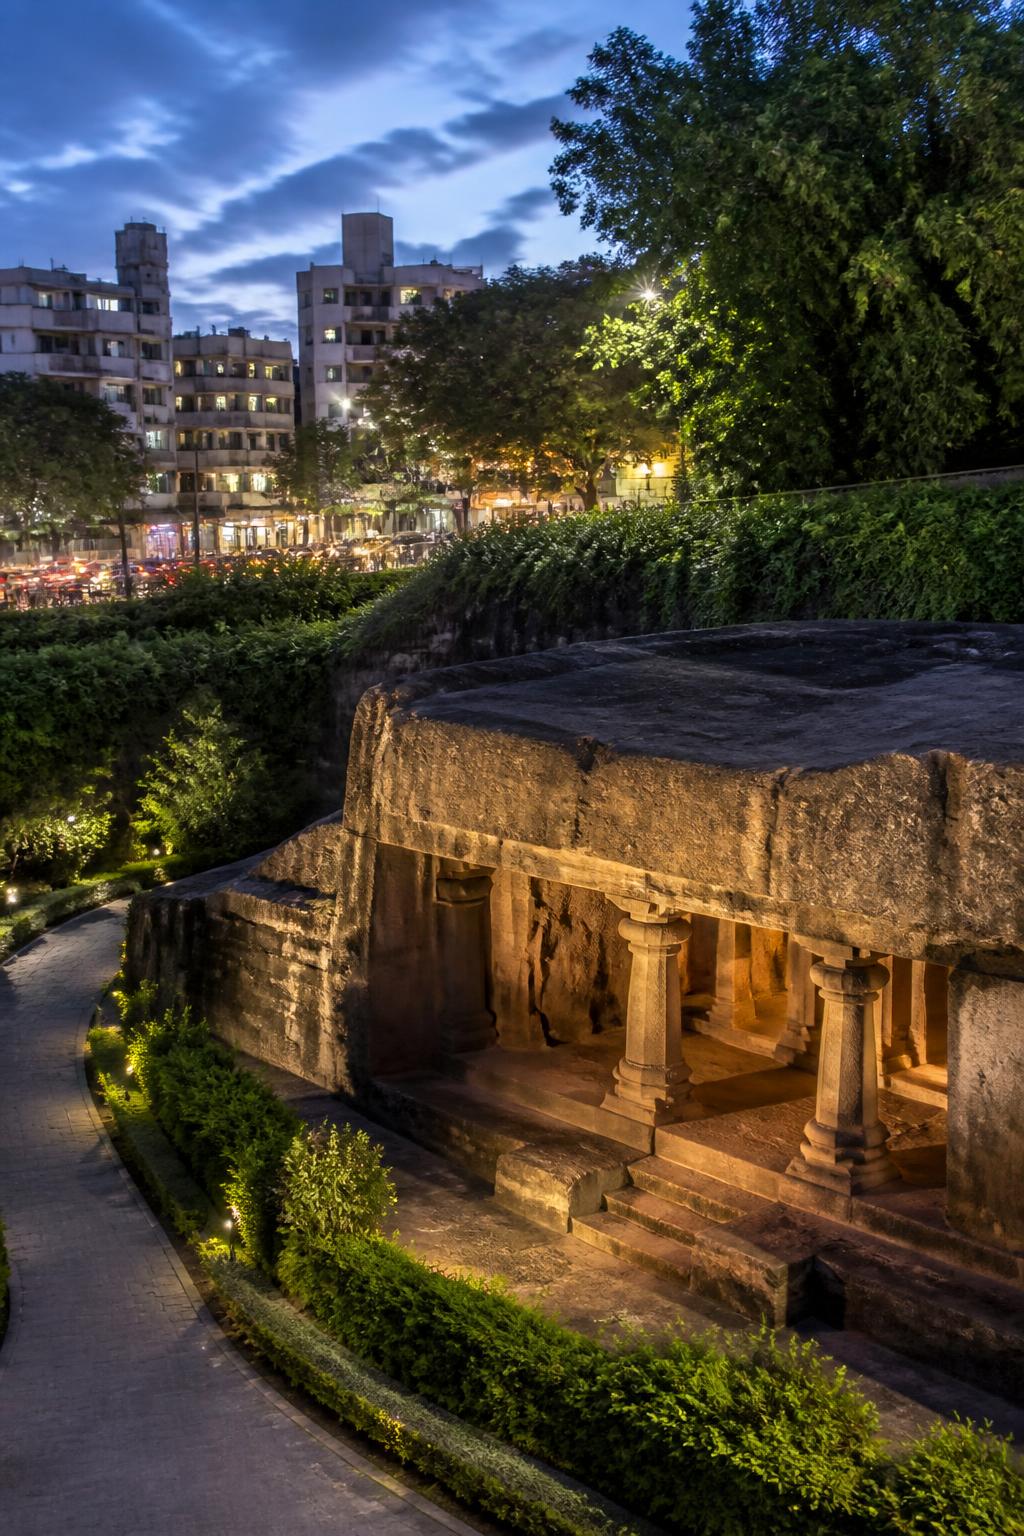
On Jangli Maharaj Road, Pataleshwar can seem like a small shrine folded into Pune’s busy urban fabric. The setting is what makes it so striking: the protected monument stands beside roads, offices and everyday movement, while its architecture belongs to a much earlier phase of the city’s history. Pataleshwar is also known as Panchaleshvara or the Bhamburda Cave Temple. Archaeological descriptions place the Shaiva complex in the 7th–8th century CE. What looks like an isolated urban landmark is therefore a surviving sacred site whose surroundings have changed dramatically around it.
The temple was cut, not assembled
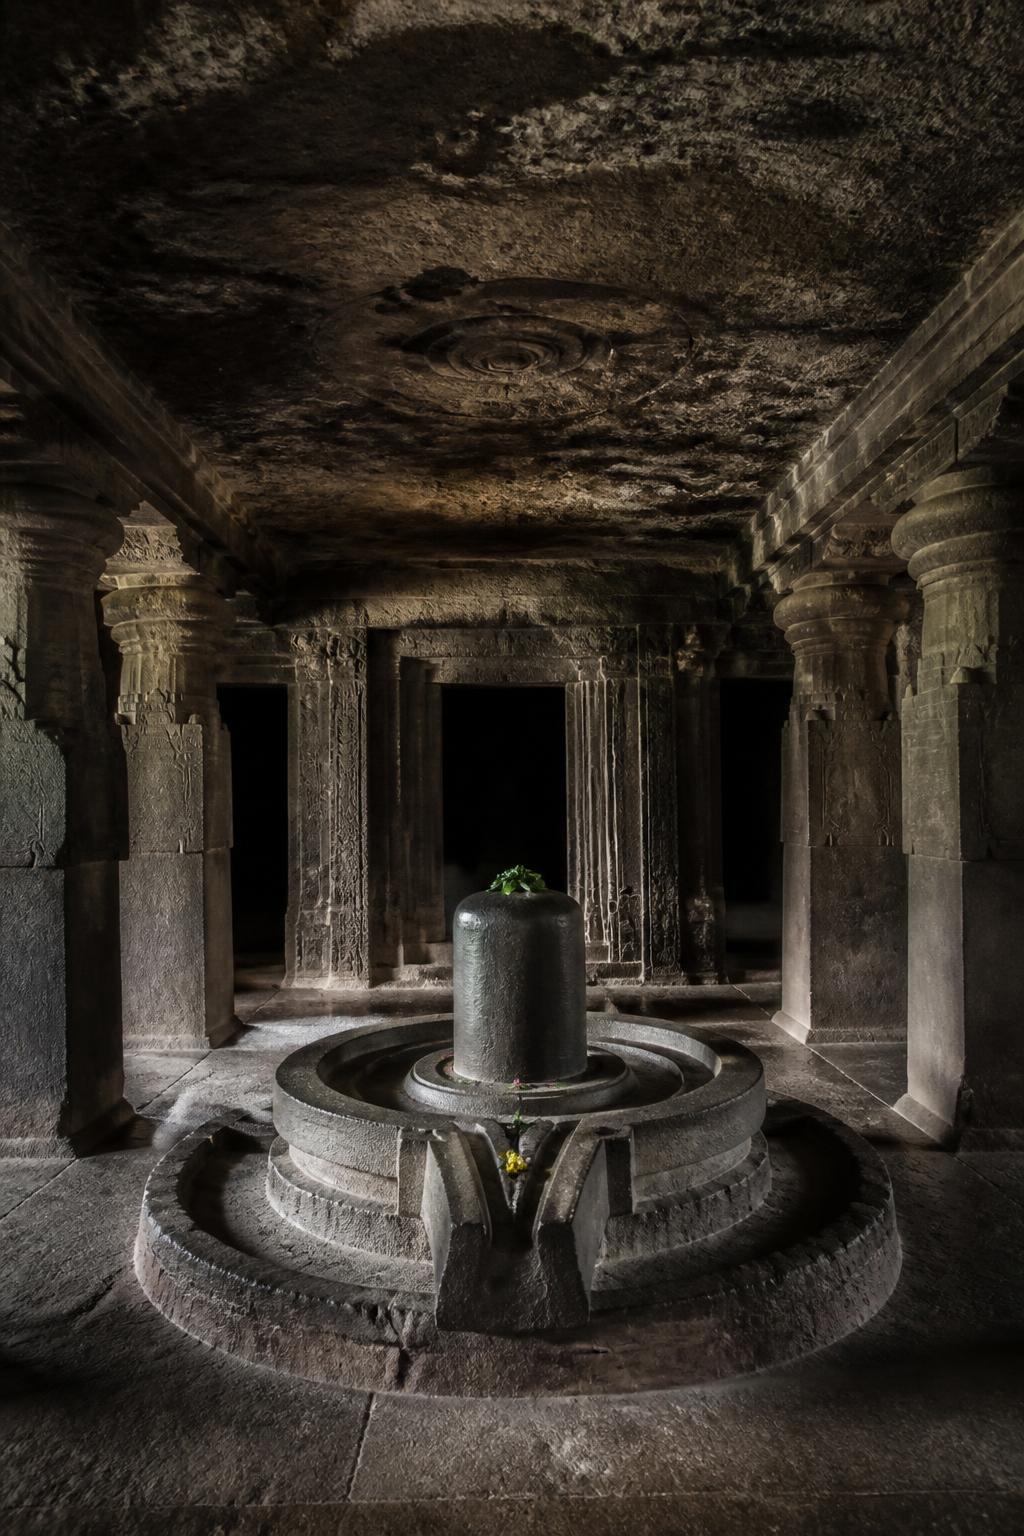
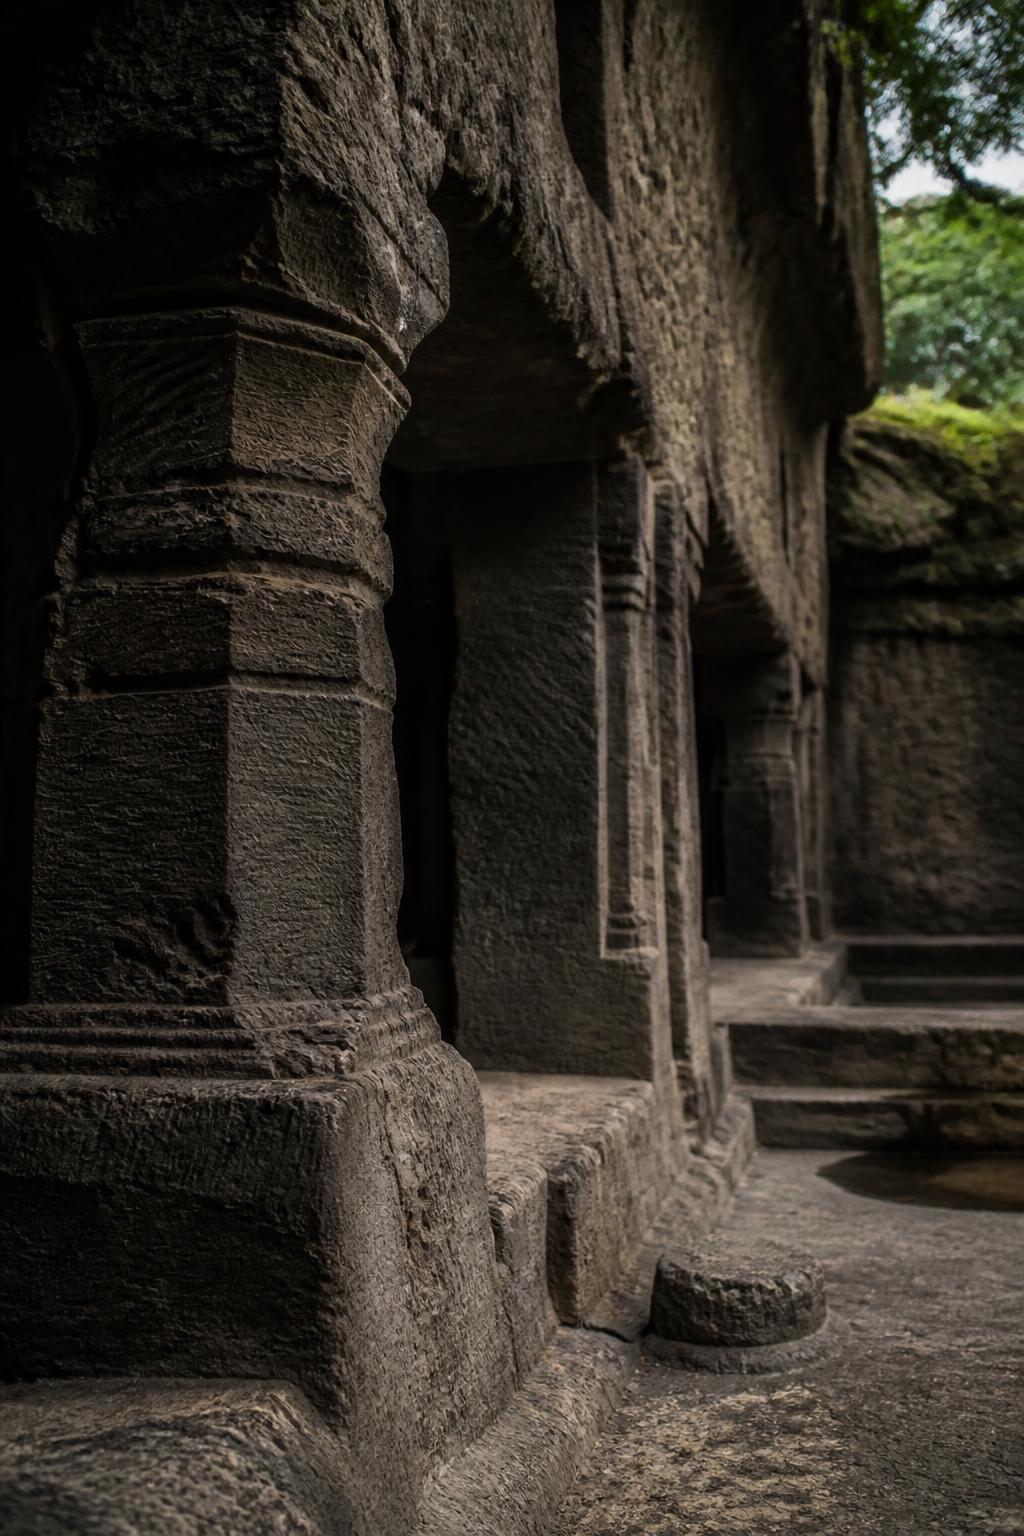
Pataleshwar’s defining feature is not simply its age but its method of construction. Builders cut downward and inward through living basalt, exposing a large pillared mandapa, shrine chambers and a passage for circumambulation. The complex follows a triple-shrine plan and includes a central Shiva linga. Instead of seeing separate blocks joined into a building, visitors encounter space revealed from the rock itself: pillars, walls and sanctums remain connected to the material from which they were excavated. The result is an architecture that feels less like an object placed on the ground than a hidden interior discovered inside it.
A Nandi pavilion in the same rock
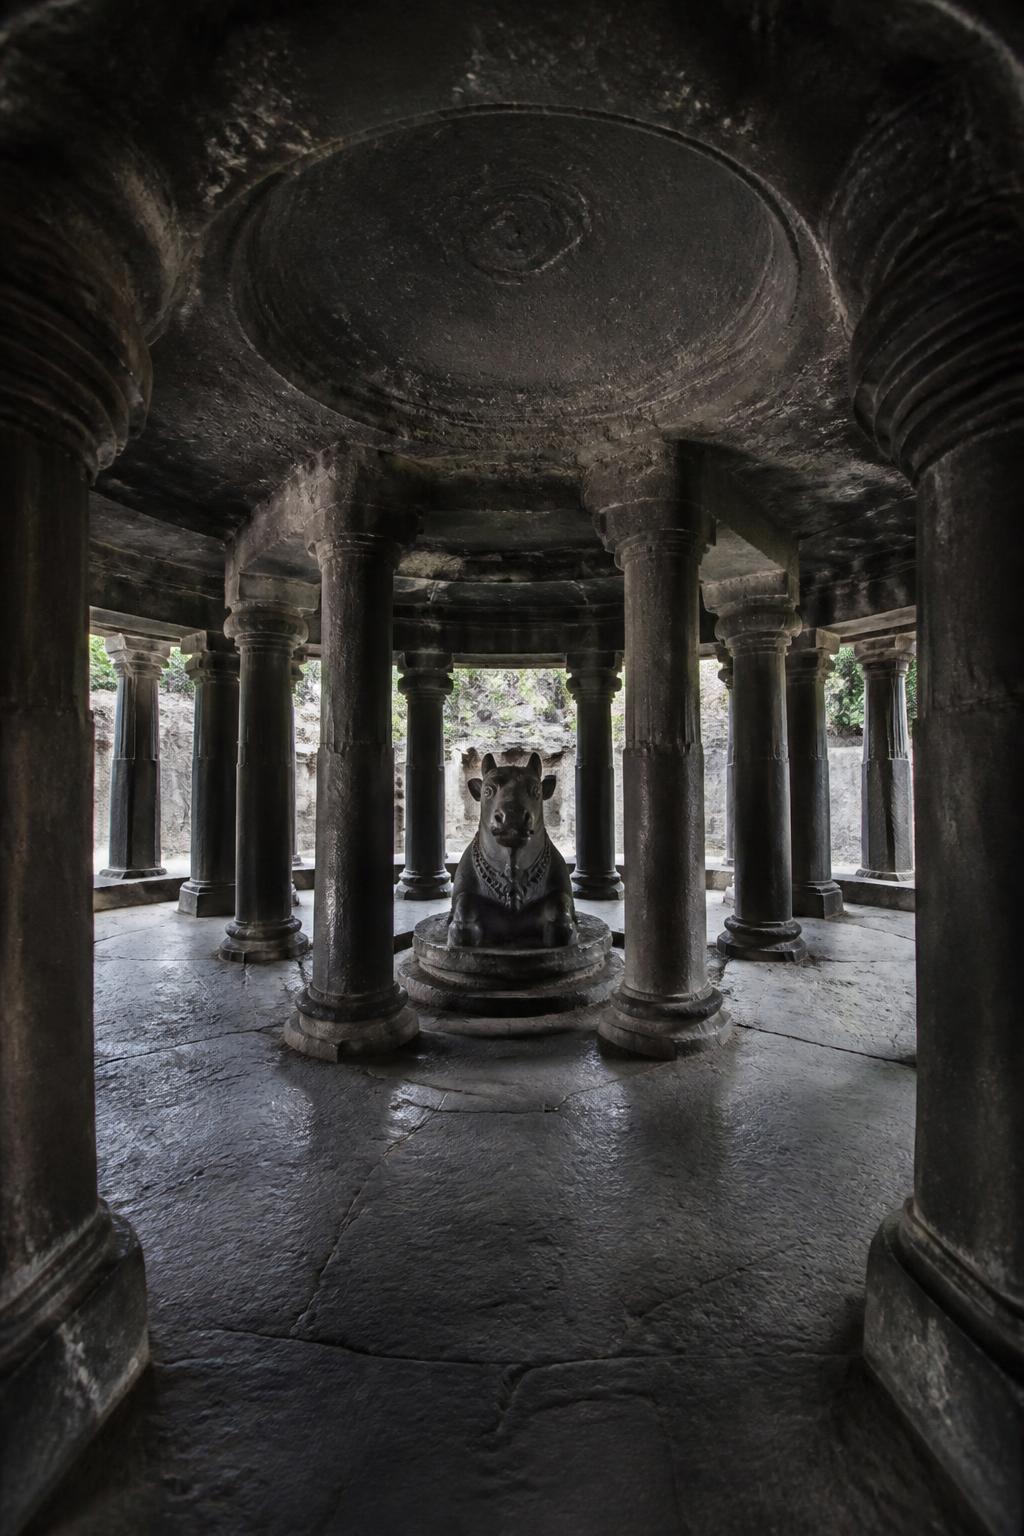
One of Pataleshwar’s most distinctive features is its separate circular Nandi mandapa. The pavilion was cut from the rock, and its structure is defined by sixteen supporting pillars: twelve arranged around the circumference and four inside. That circular plan gives the courtyard a visual focus unlike the long lines of the pillared hall. It also makes the construction method especially legible. The pavilion is not a freestanding masonry structure brought into the temple; it belongs to the same carved landscape as the cave around it.